Main Mall Road · Murree

Welcome to Mega Mall, Murree

The Peak of Luxury Retail, Leisure & Scenic Views on Main Mall Road

01 — The Project

A new landmark at the heart of the hills

An Iconic Destination on Murree’s 220-Foot-Wide Main Mall Road. Experience nine grand floors of premium retail, leisure, and scenic dining at Murree’s most sought-after destination, offering an attractive 8% annual return on investment.

02 — Executive Overview

Redefining commerce & tourism in Murree

Rising 9 grand floors high over a sprawling 6.5 Kanals of premium real estate, Mega Mall Murree is set to redefine the commercial and tourism landscape of Murree. Positioned right on Main Mall Road with an unprecedented, massive front facade, Mega Mall is the ultimate fusion of high-end retail, vibrant entertainment, modern architecture, and scenic dining.

Designed to accommodate millions of tourists, families, and local shoppers annually, Mega Mall combines state-of-the-art vertical mobility with world-class facilities and breathtaking panoramic views of the hill station’s natural beauty.

Project at a glance

Grand Floors
9
Kanals of Prime Land
6.5
Dedicated Basement Parking Levels
3
Address
Main Mall Road, Murree

03 — Architectural Highlights

Built for millions of visitors

  • Prime Landmark Location
  • Massive Land Footprint
  • 9-Floor Architectural Structure
  • Dedicated Parking Infrastructure
  • 6 High-Speed Passenger Lifts
  • Dedicated Cargo Lifts
  • Continuous Escalators
  • Male and Female Restrooms on Every Floor
  • 24/7 Power Backup
  • Central Climate Control
  • Comprehensive Security Systems

04 — Floor by Floor

From the pine valleys to the rooftop

Every level has its own role, from parking below ground to dining in the clouds.

Skip the floor tour

Basements 1–3

Parking

  1. B3Basement 3
  2. B2Basement 2
  3. B1Basement 1

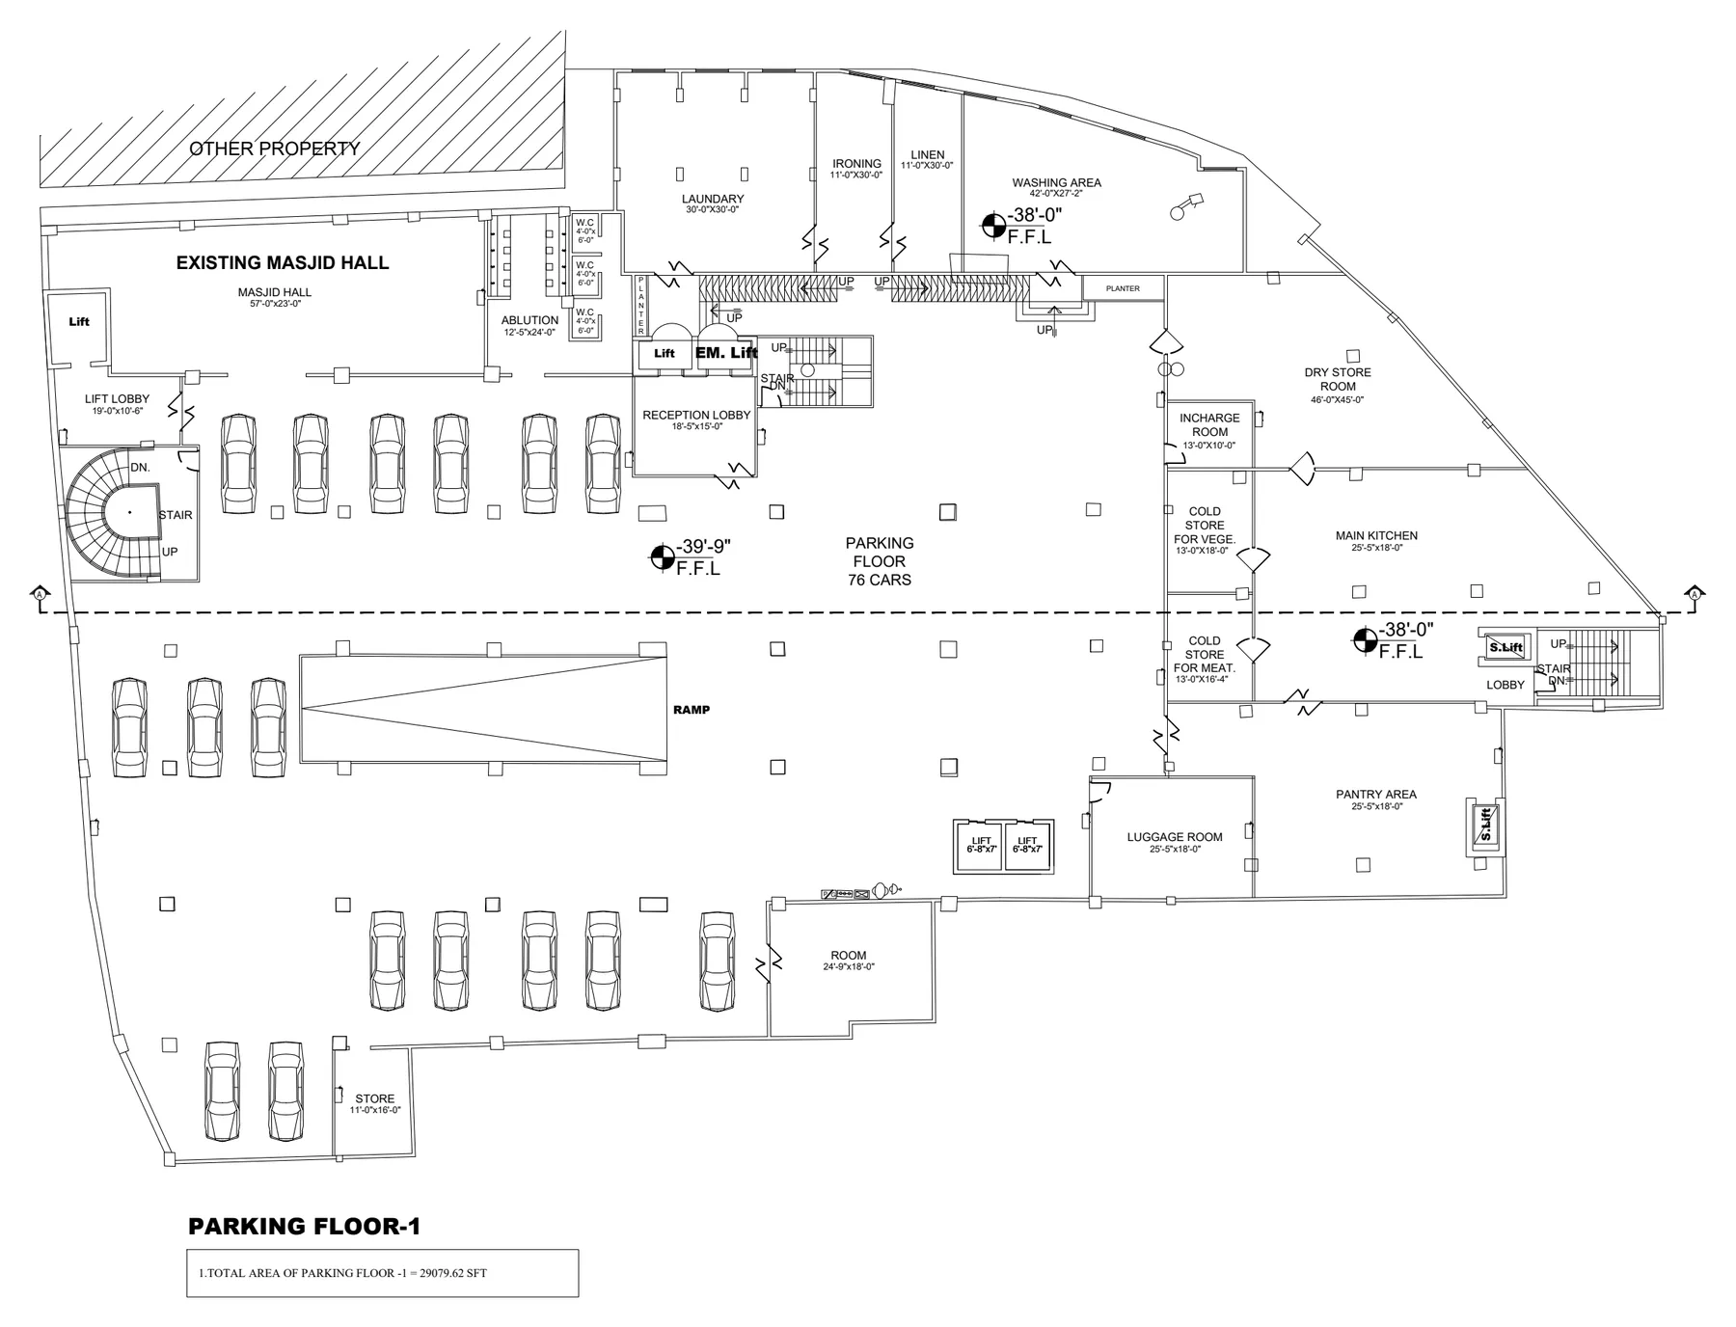
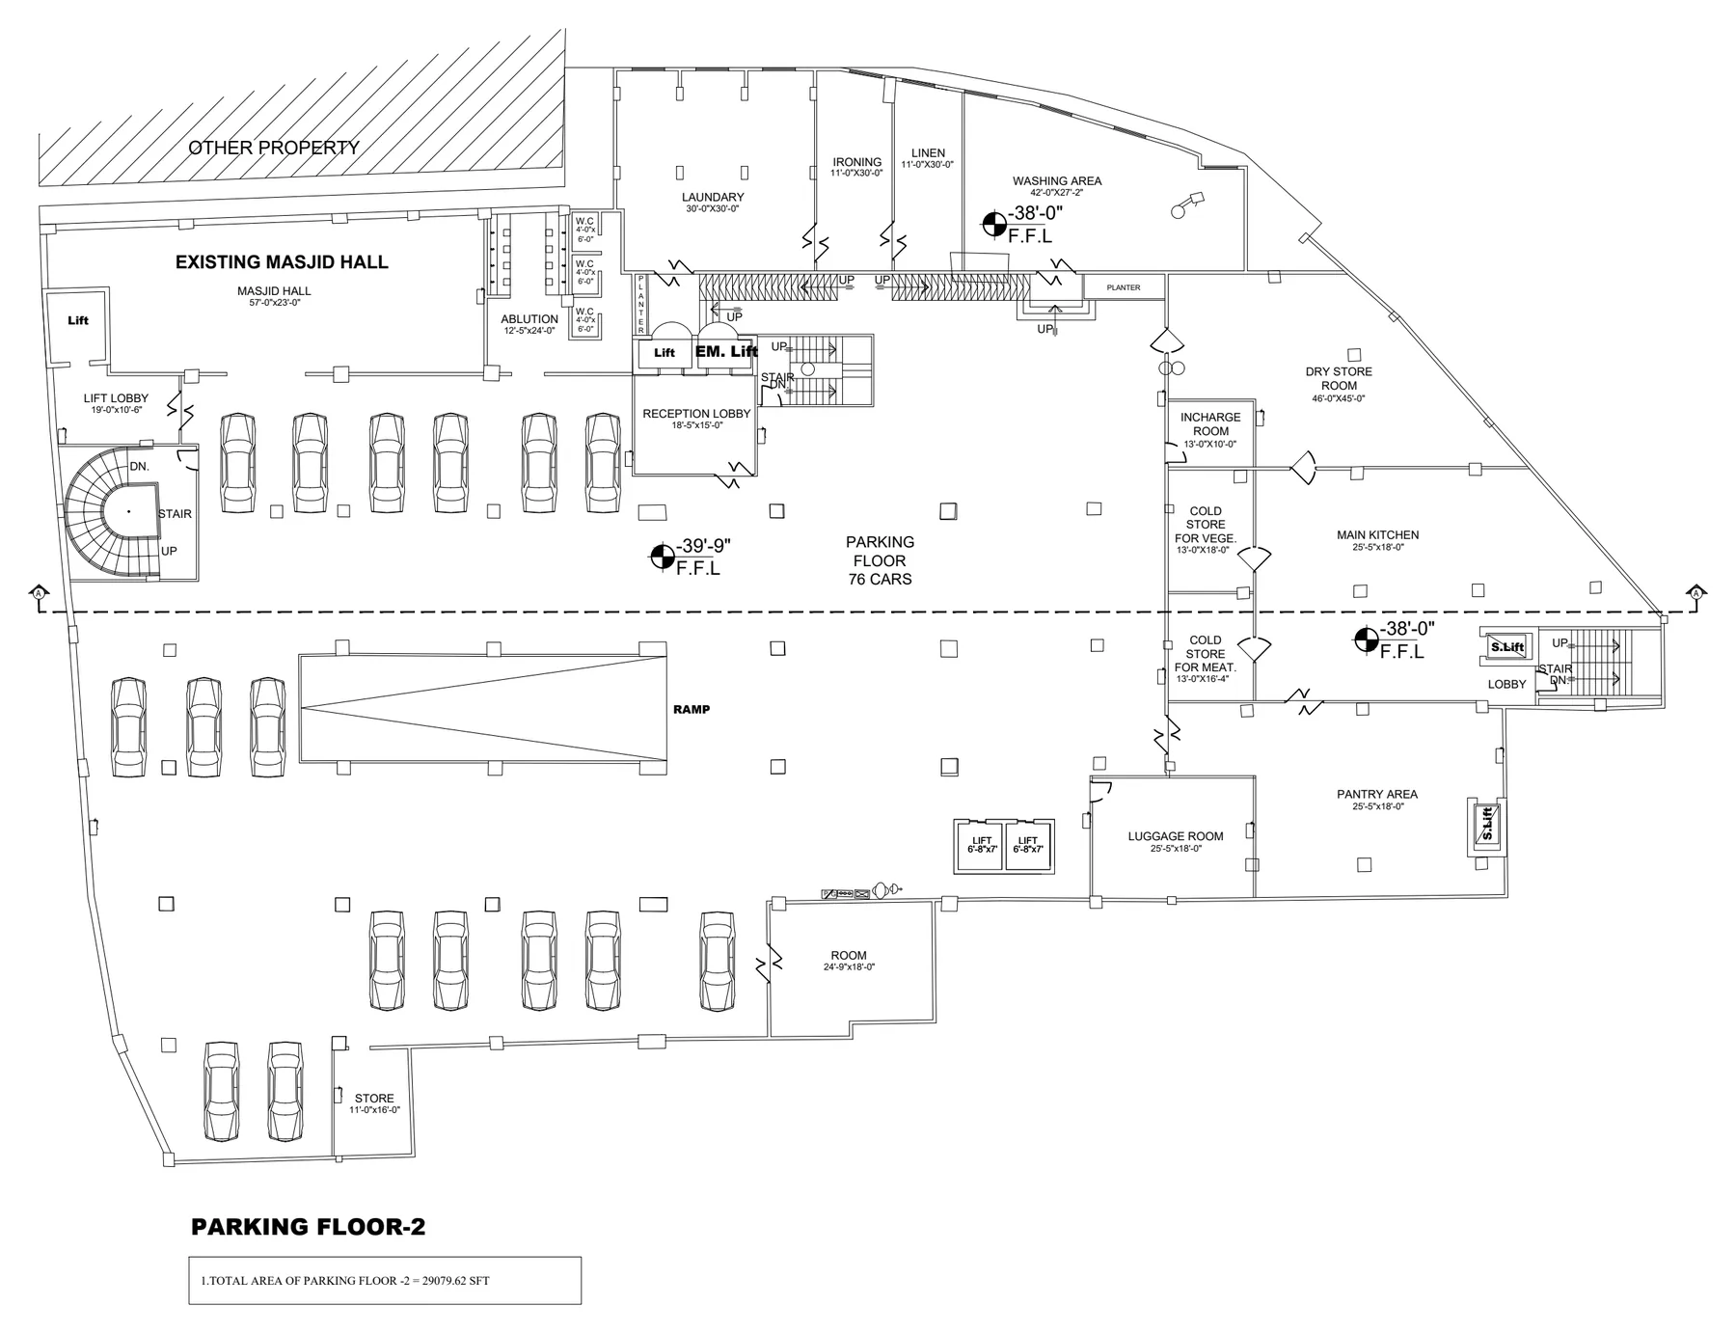
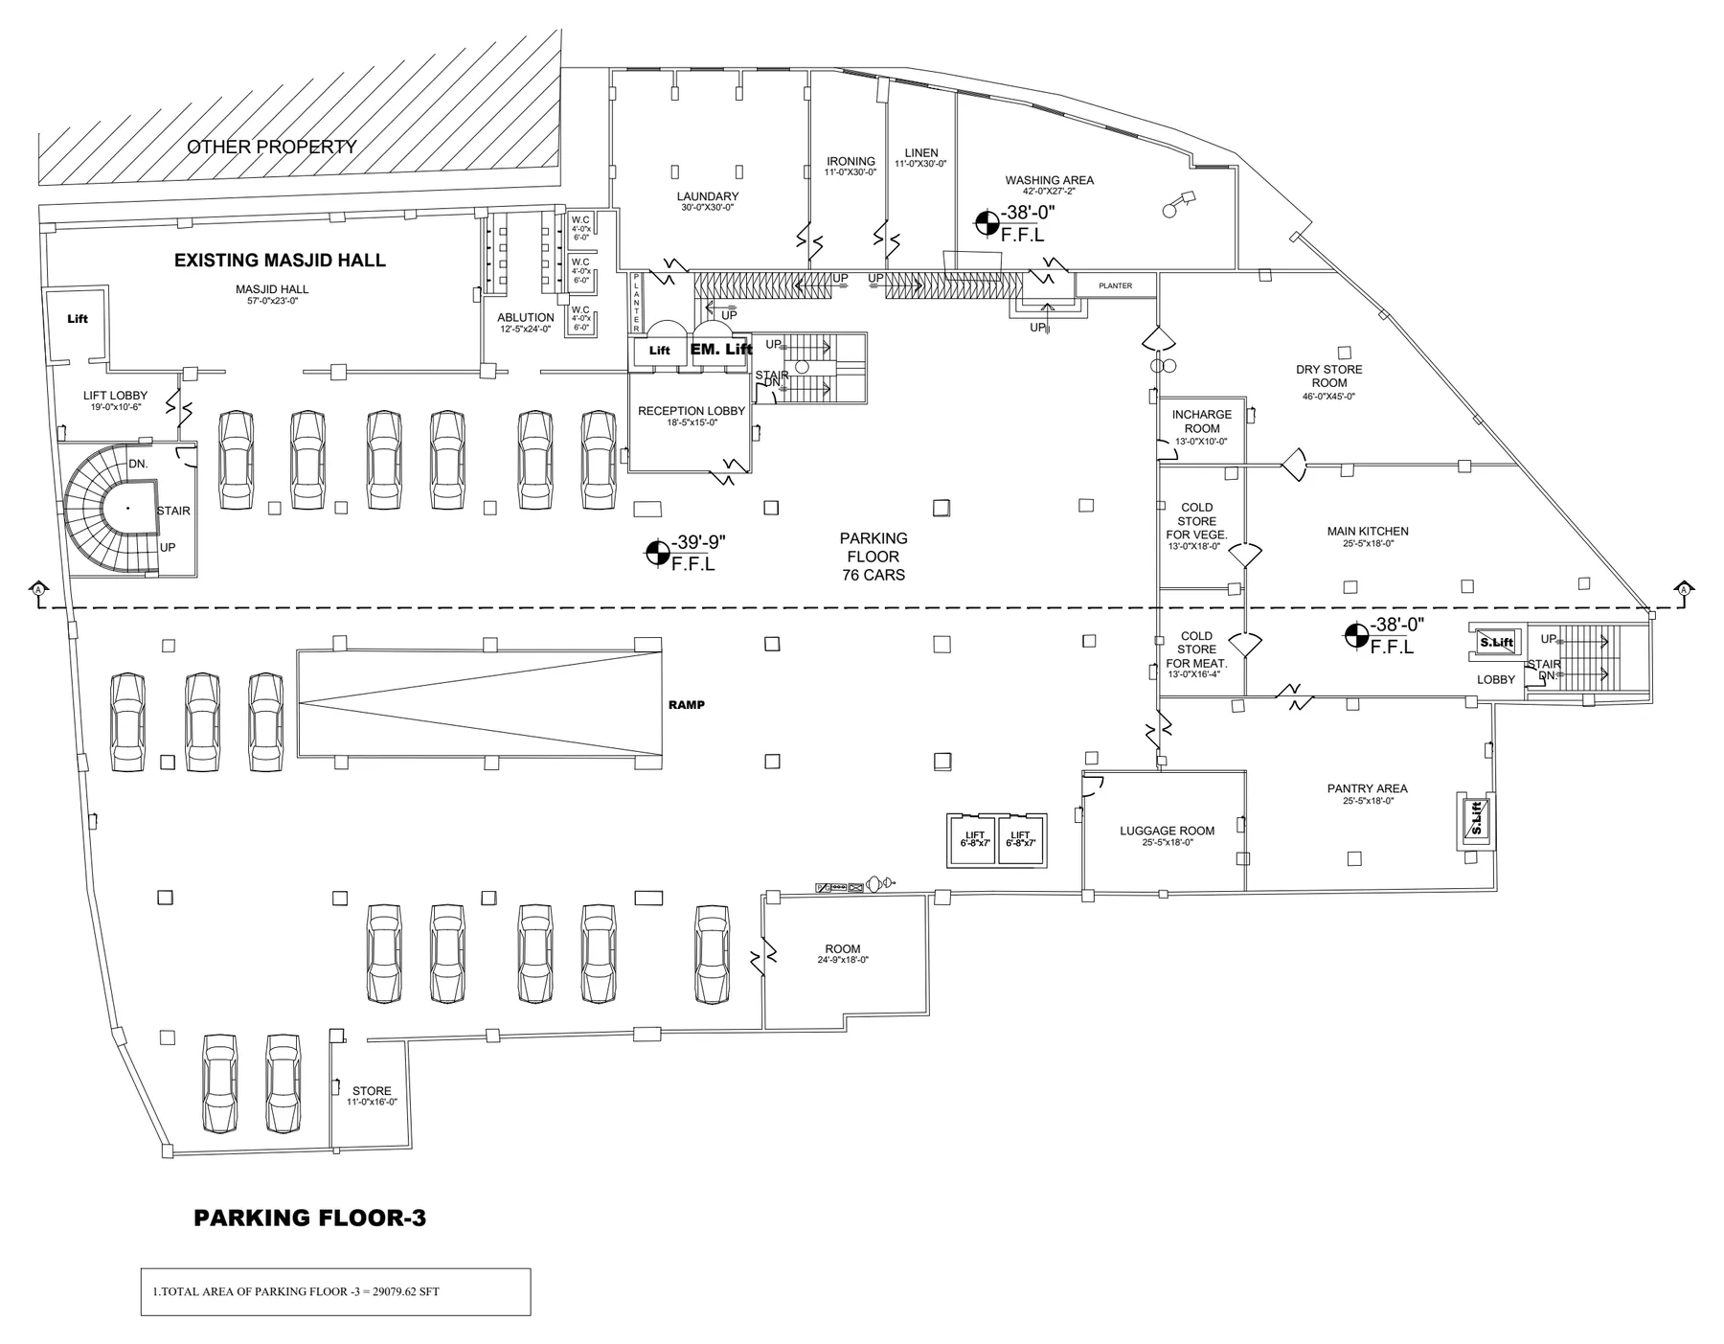
Ample Underground Car Parking.

  • 3 Dedicated Levels
  • Direct Lift Access

Lower Ground 1–3

Retail and Fun Zone

  1. LG3Lower Ground 3
  2. LG2Lower Ground 2
  3. LG1Lower Ground 1
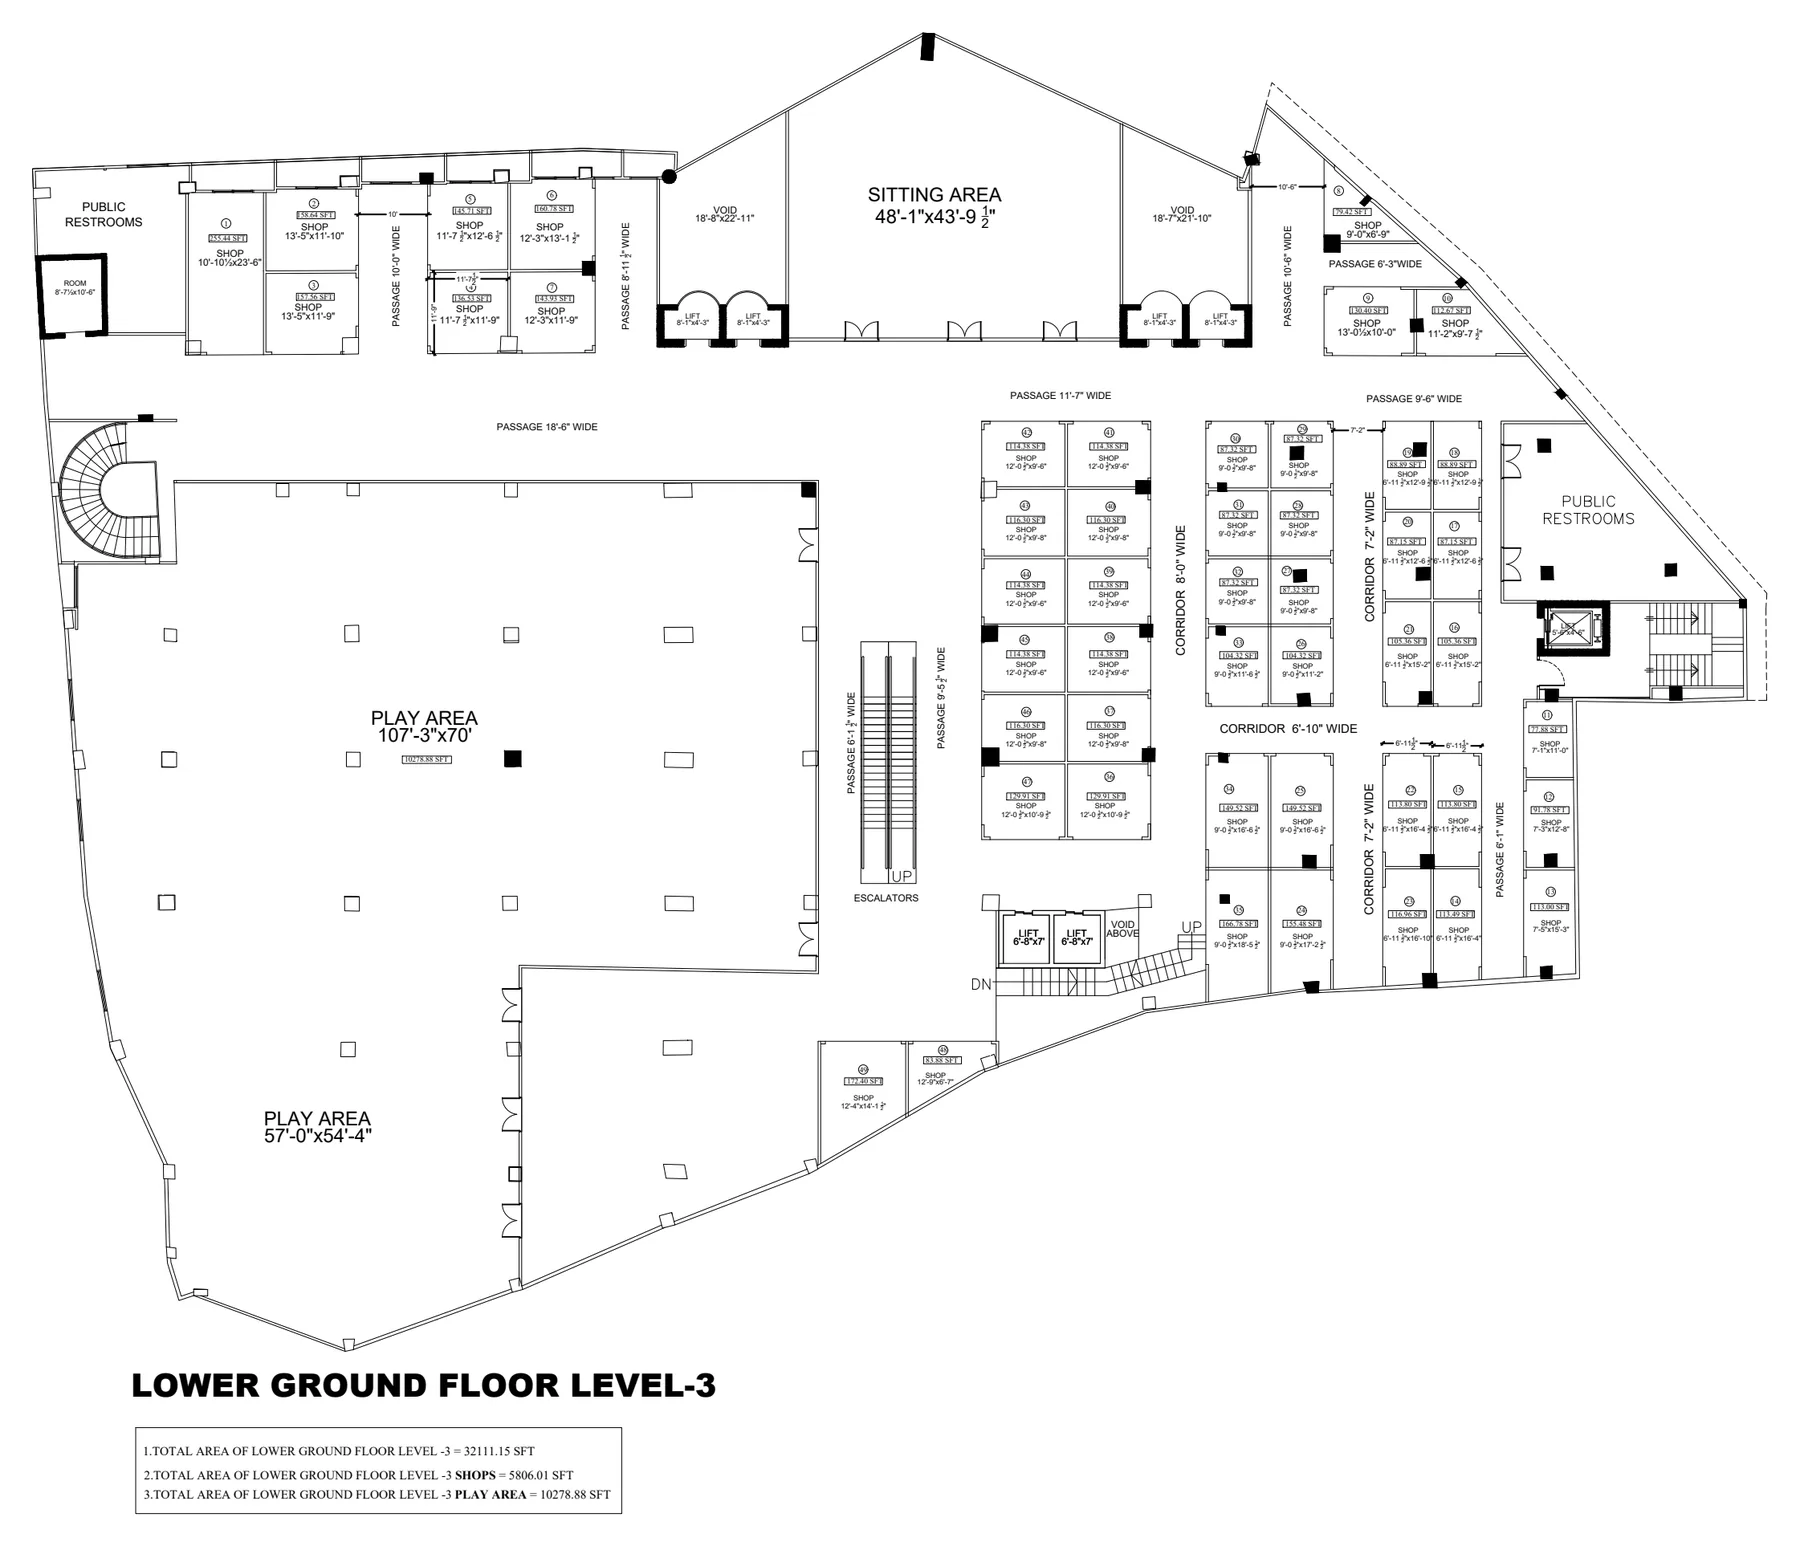
  • Retail Shops
  • Kids Play Area
  • Arcade Games
  • Interactive Play Areas
  • Safe Entertainment Spaces
  • Fashion
  • Lifestyle Accessories
  • Footwear
  • Toys
  • Specialty Items

Ground Floor

Premium Retail

  1. GFGround Floor
  • High-Street National & International Fashion Brands
  • Jewelry Outlets
  • Cosmetics
  • Tech Stores
  • Flagship Retail Boutiques

First Floor

Retail, Cafeterias and Open Sitting

  1. F1First Floor

Shop

  • Retail Boutiques
  • Handicrafts
  • Traditional Murree Souvenirs
  • Lifestyle Brands

Dine

  • Cafeterias
  • Coffee Shops
  • Artisan Bakery Items
  • Snacks
  • Express Dining
  • Open Sitting Areas

Rooftop

Scenic Restaurants and Fine Dining

  1. RTRooftop
  • Glass-Roof Scenic Restaurants
  • Fine Dining
  • Multi-Cuisine Restaurants
  • Specialty Grilles
  • Outdoor Seating
  • 360-Degree Views of Pine Valleys

04 — Floor Plans

Every level, planned in detail

Plans for each floor, from the rooftop down to basement parking.
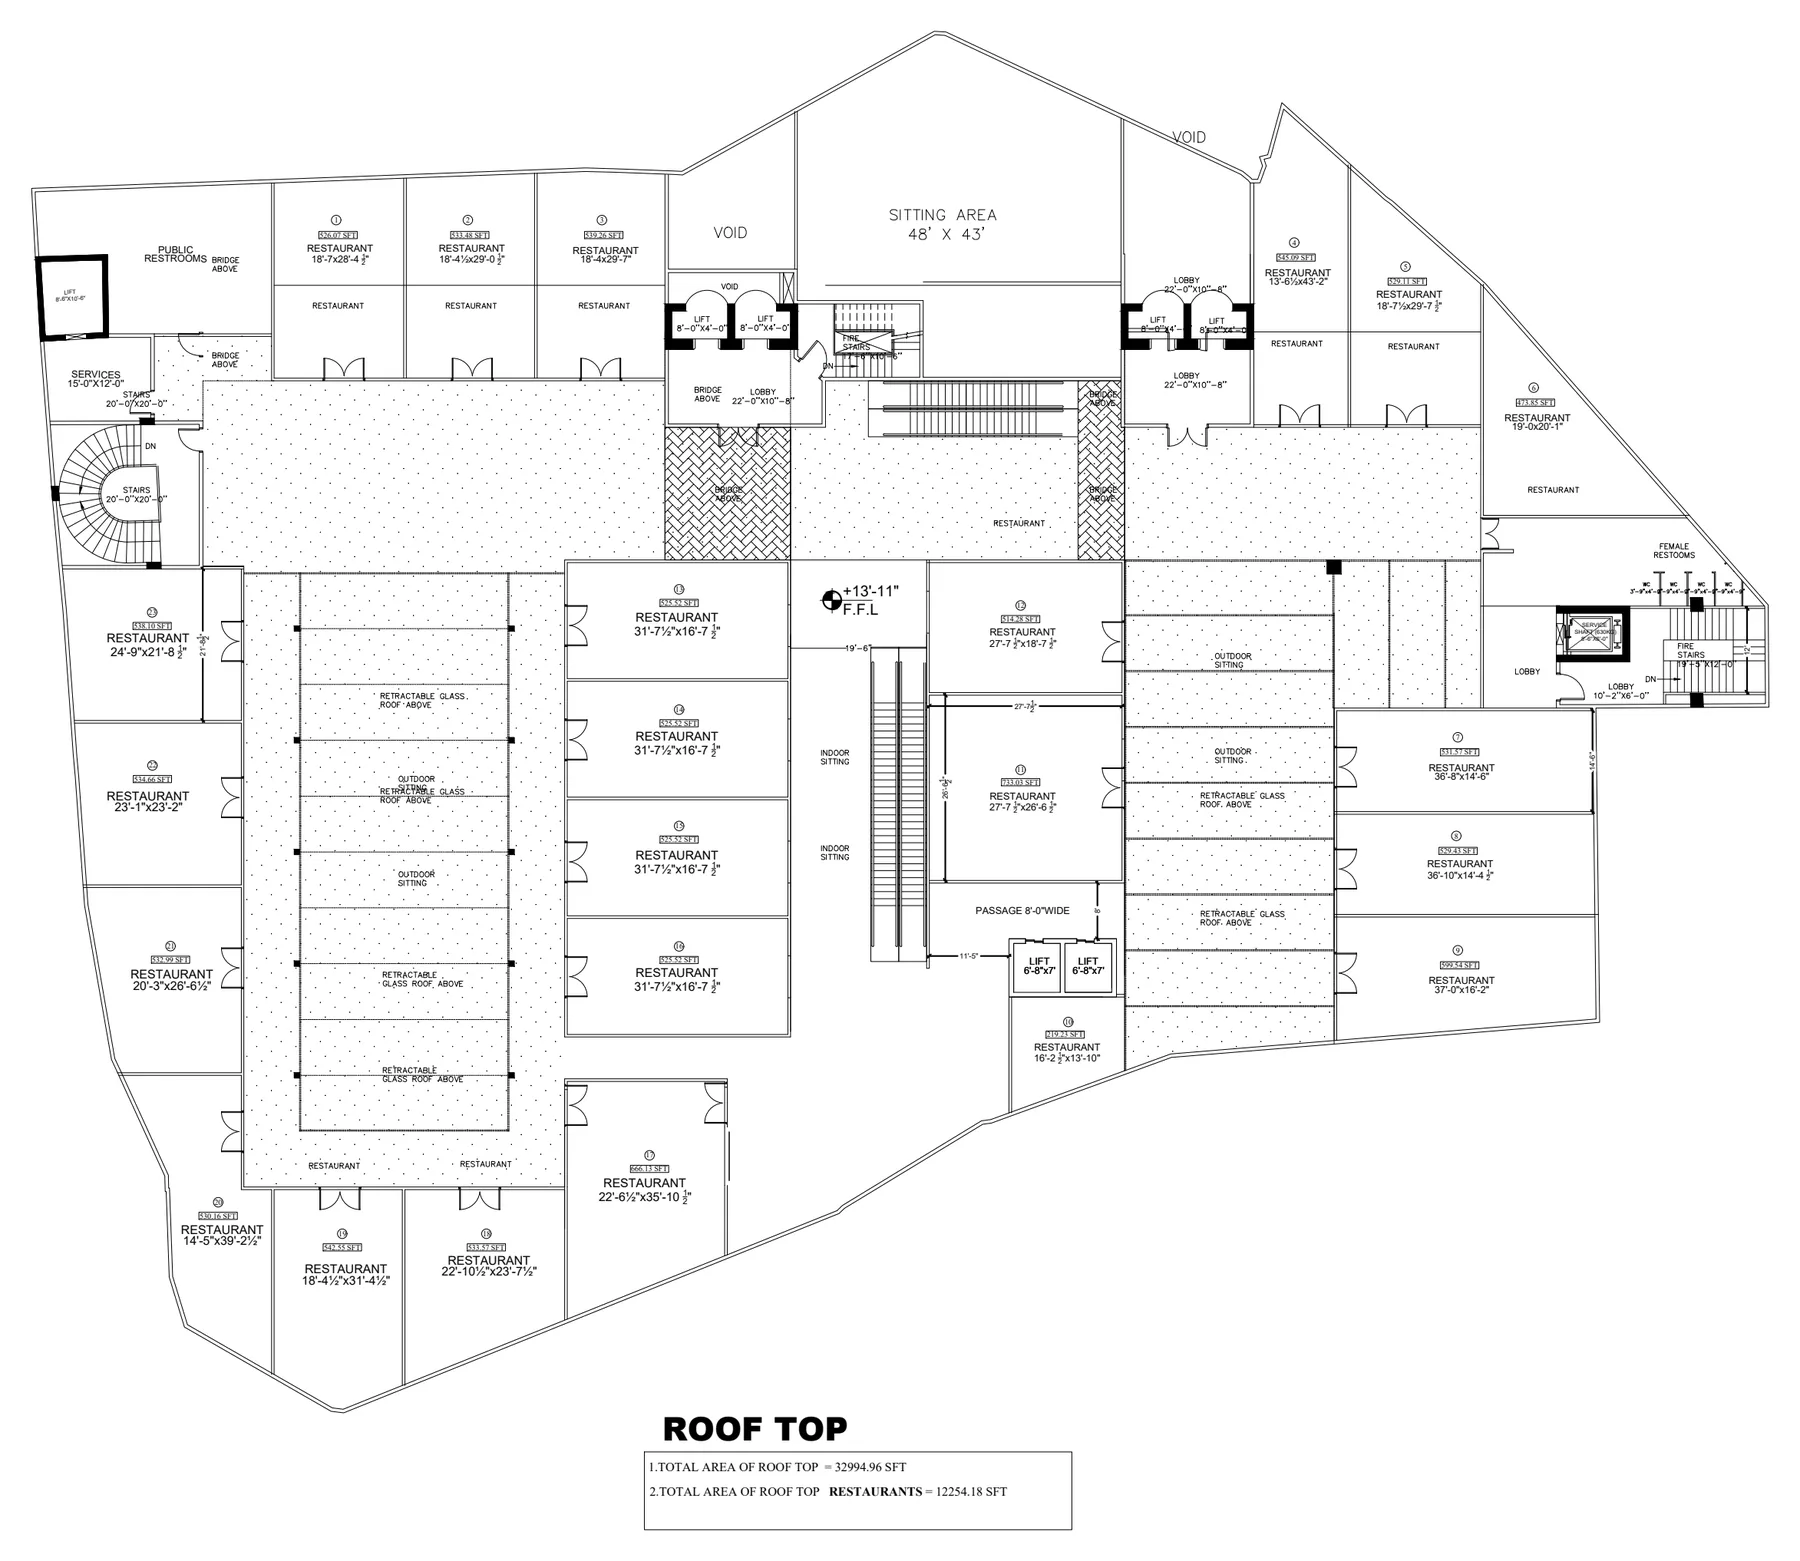
  1. Rooftop floor plan showing restaurants, outdoor sitting areas and retractable glass roofs
    RT Rooftop — Scenic Restaurants & Fine Dining
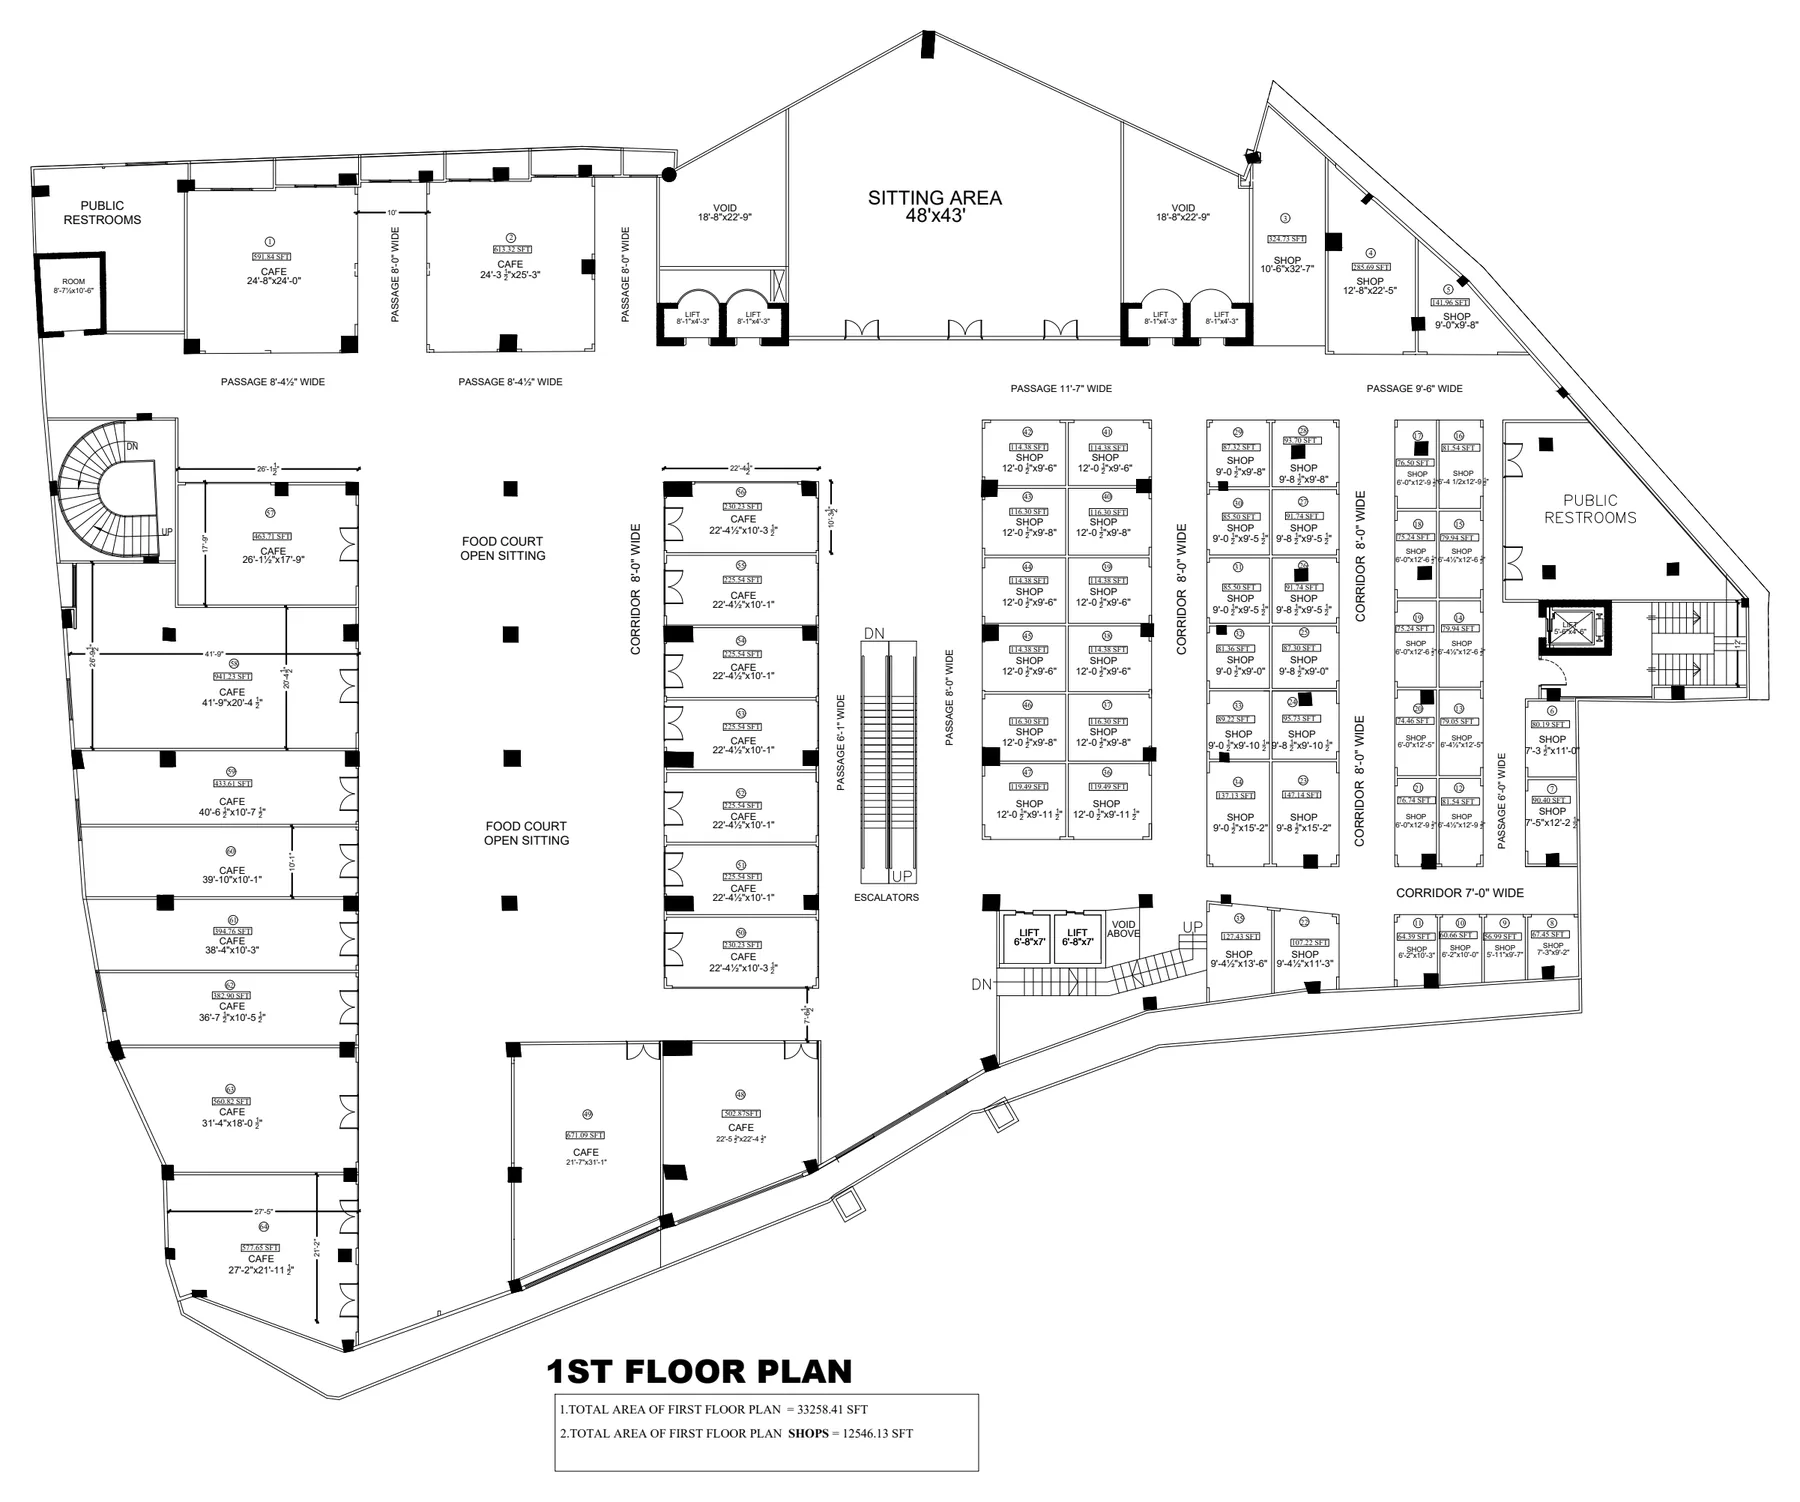
  2. First floor plan showing shops, cafes, a food court with open sitting and lifts
    F1 First Floor — Retail, Cafeterias & Open Sitting
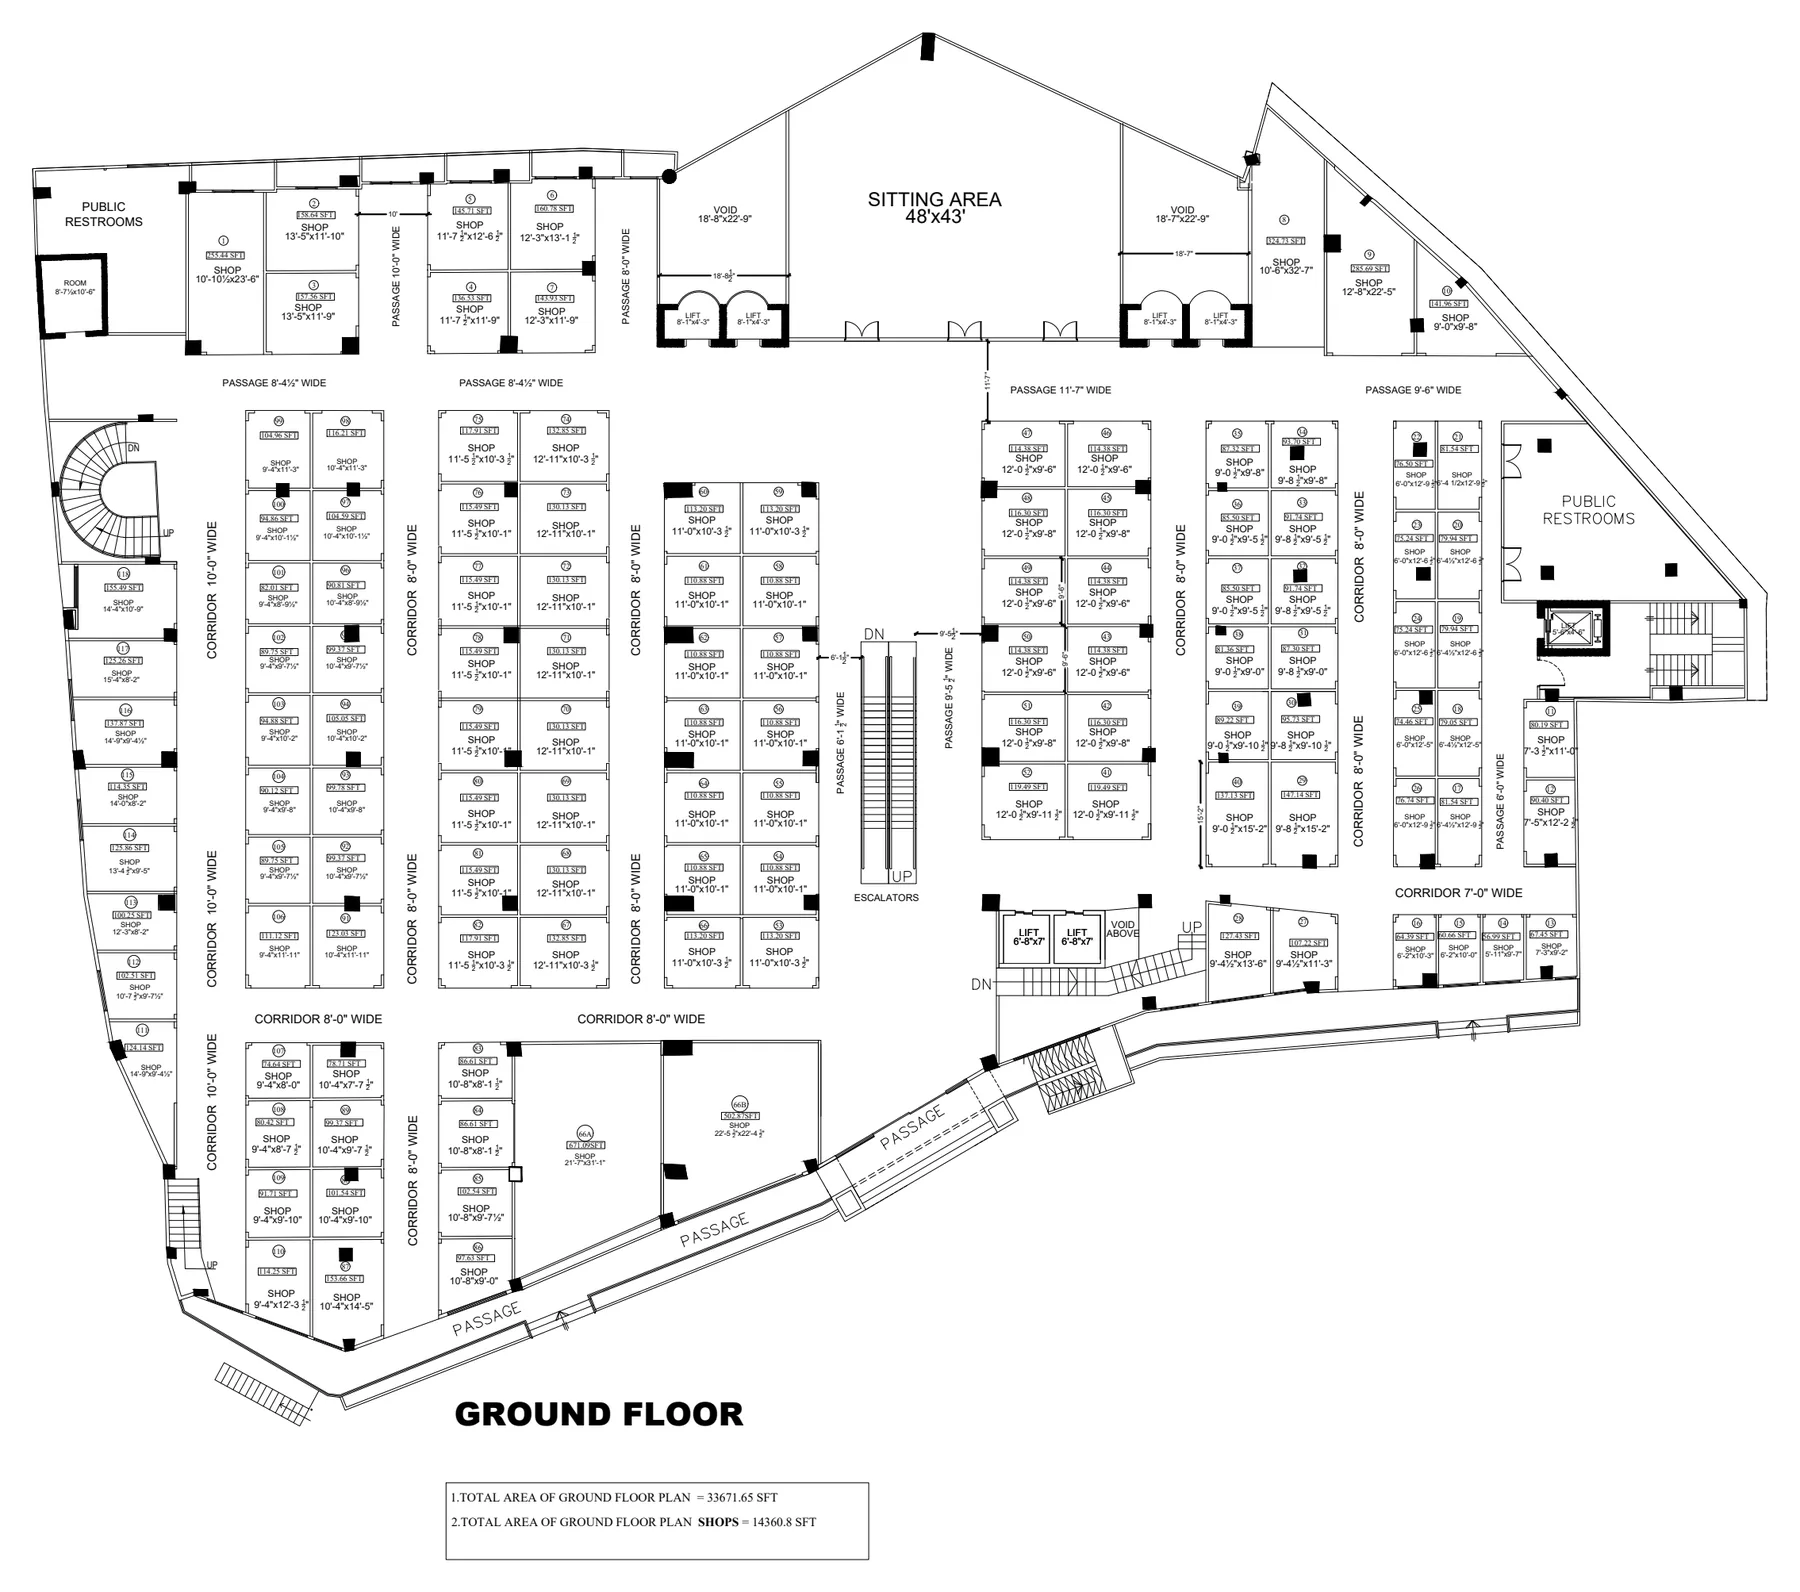
  3. Ground floor plan showing shop units along corridors, lifts, escalators and passages
    GF Ground Floor — Premium Retail
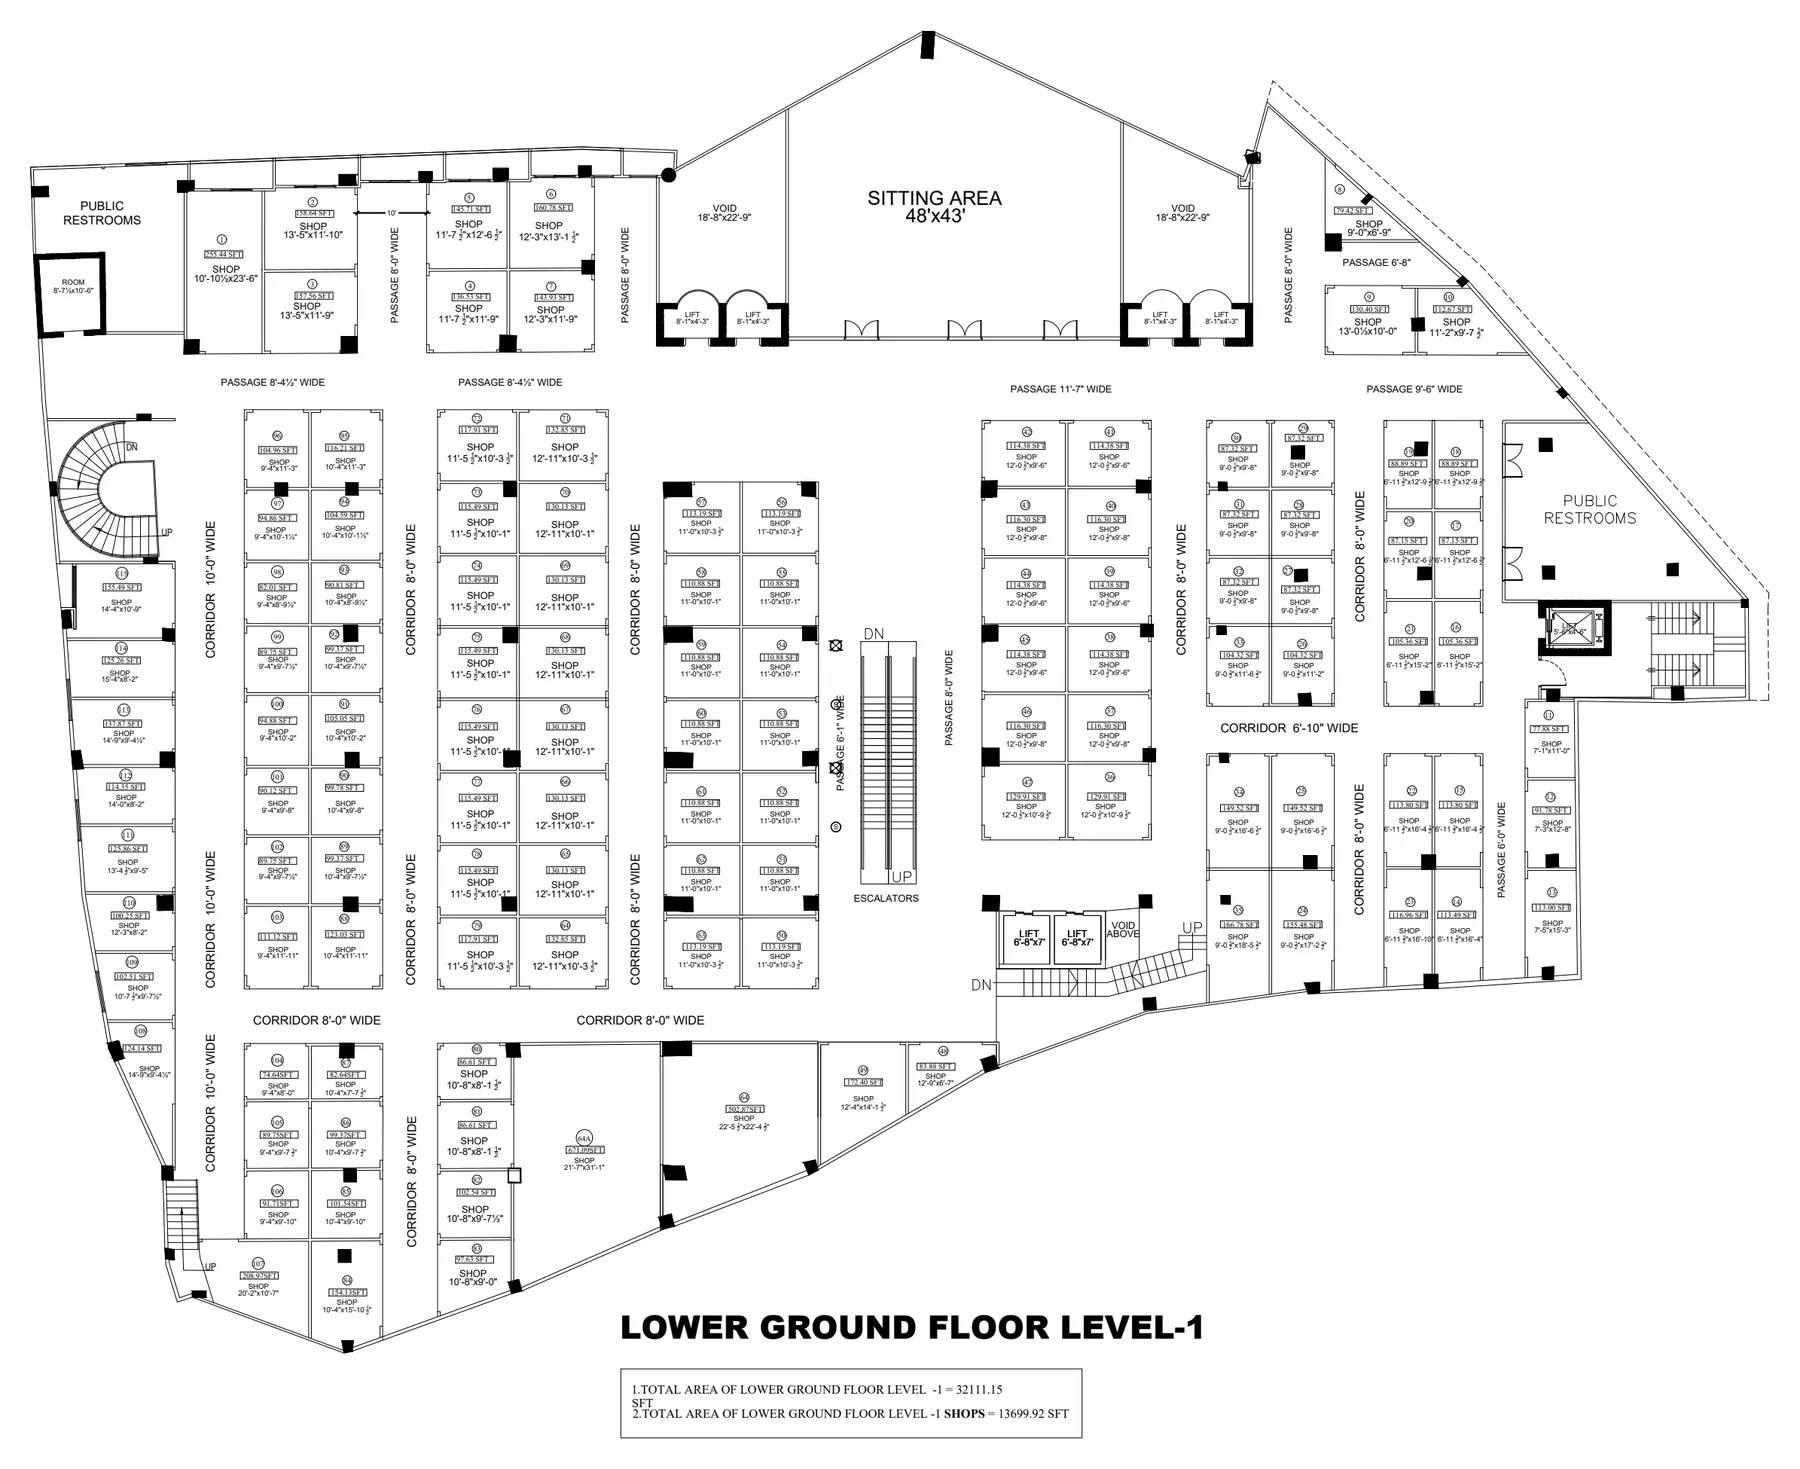
  4. Lower ground level 1 floor plan with shop units, corridors and escalators
    LG1 Lower Ground 1 — Retail & Fun Zone
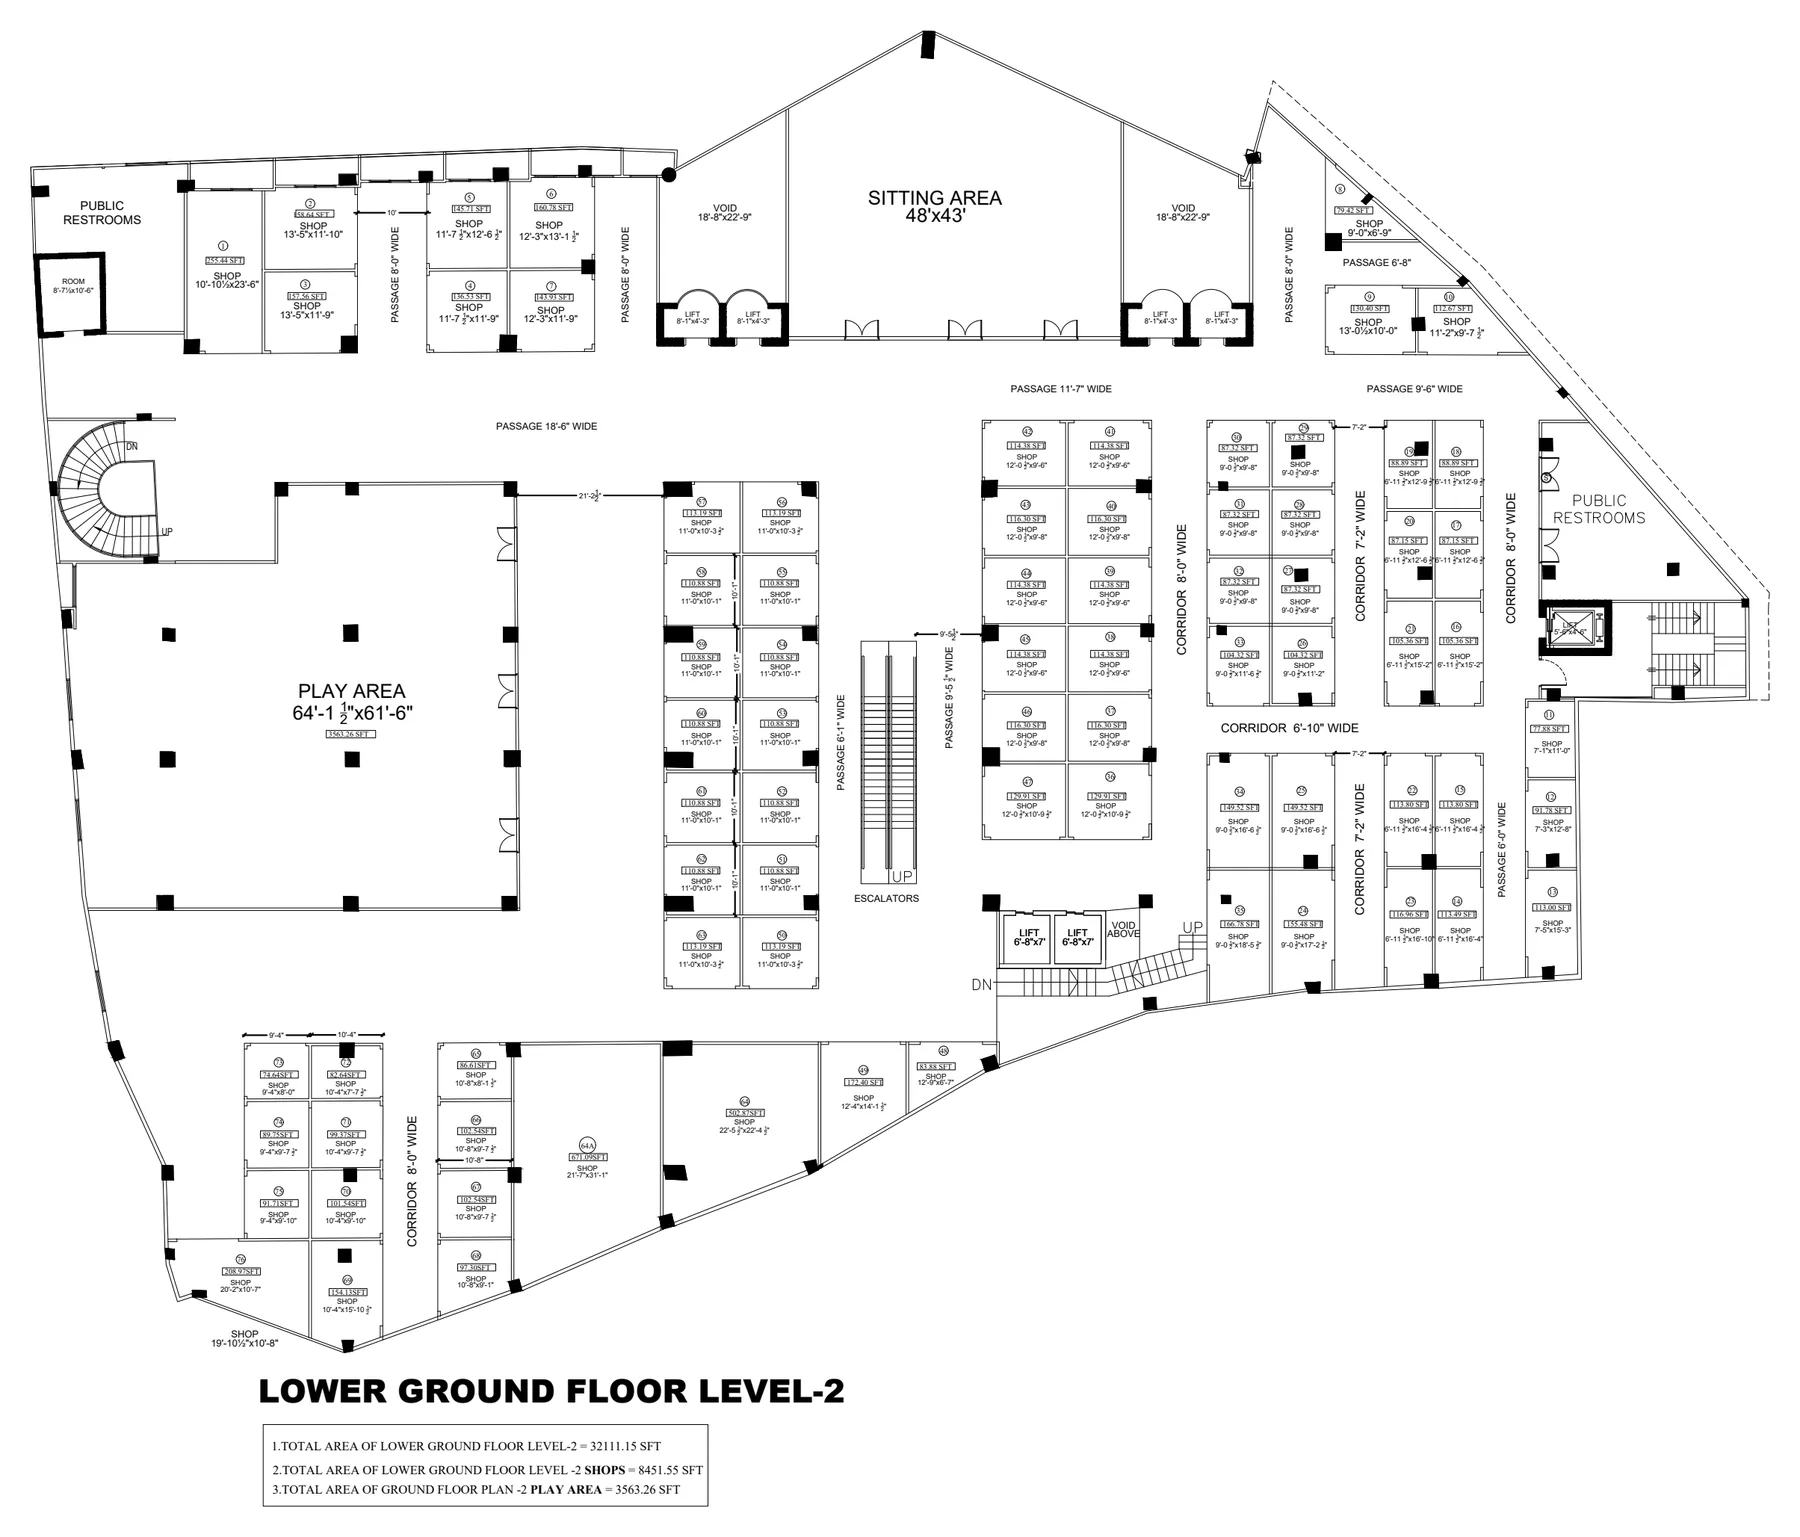
  5. Lower ground level 2 floor plan with a play area, shop units and a sitting area
    LG2 Lower Ground 2 — Retail & Play Area
  6. Lower ground level 3 floor plan with a large play area, shop units and public restrooms
    LG3 Lower Ground 3 — Retail & Play Area
  7. Basement 1 parking floor plan with 76 car bays, a ramp, lifts and stairs
    B1 Basement 1 — Parking
  8. Basement 2 parking floor plan with 76 car bays, a ramp, lifts and stairs
    B2 Basement 2 — Parking
  9. Basement 3 parking floor plan with 76 car bays, a ramp, lifts and stairs
    B3 Basement 3 — Parking

05 — Investment

Why Invest in Mega Mall Murree?

  1. Unmatched Mall Road Footfall

  2. Comprehensive Infrastructure

  3. High ROI & Rental Yield

Request Floor Plans

07 — Location

On Main Mall Road, Murree

At the centre of Pakistan's best-loved hill station, where tourists, families and local shoppers gather all year.

08 — Inquiries & Bookings

Reserve your place at the peak

Visit our sales office or call our coordination department today for unit availability, floor plans, and flexible payment terms.

Head Office

Office No. 4 & 8, 2nd Floor, Safdar Mansion,
Fazal-e-Haq Road, Blue Area, Islamabad.

Project Location

Main Mall Road, Murree.

Request Information